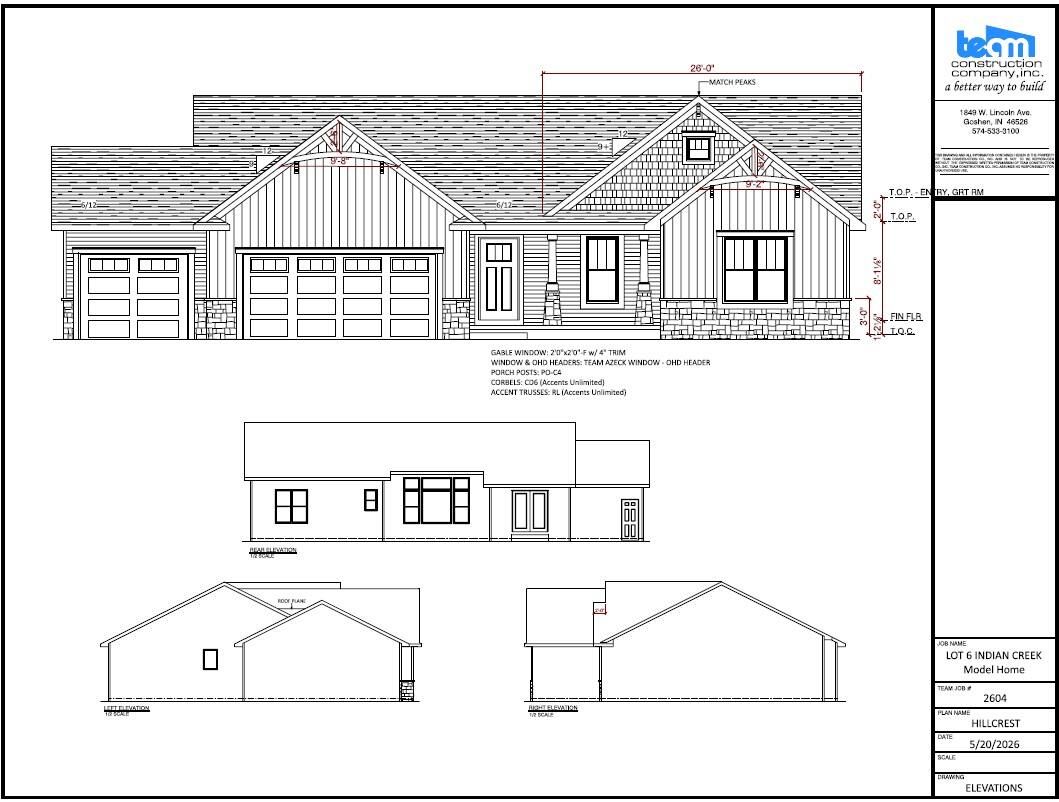
Hillcrest 2,545 sf • Ranch • $550,059

bedrooms 3
bathrooms 3.0
57721 County Road 23 Goshen
Indian Creek

Projected move-in date (earliest): 7/1/26

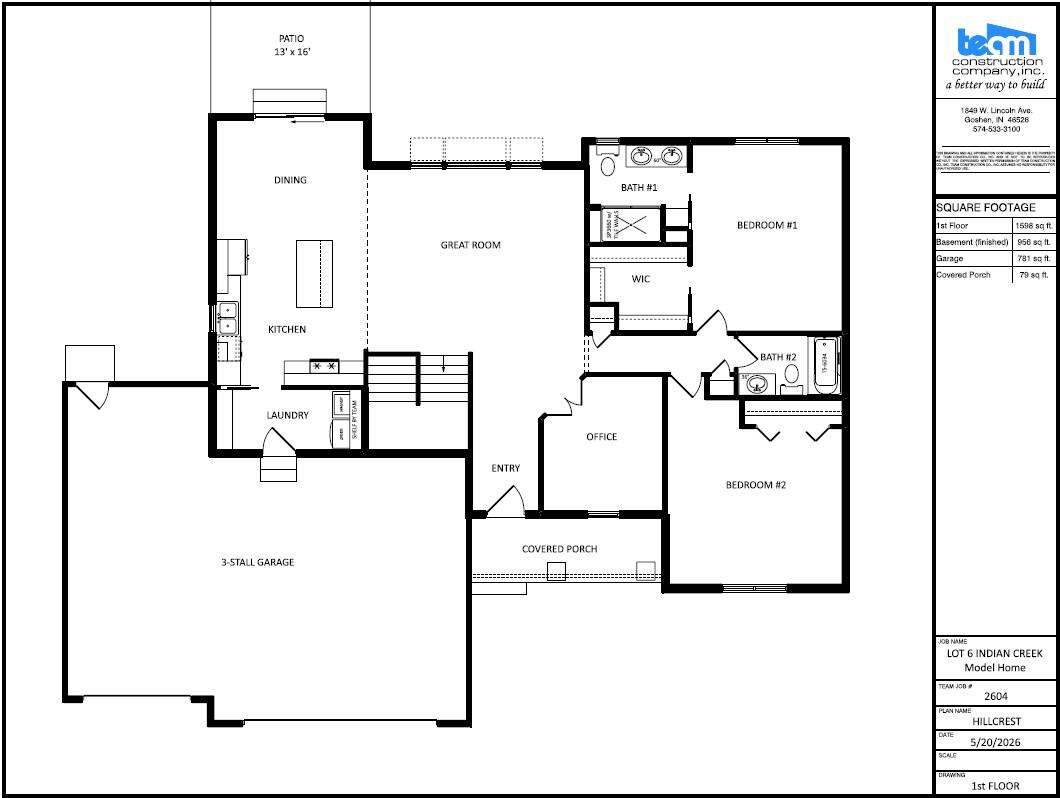
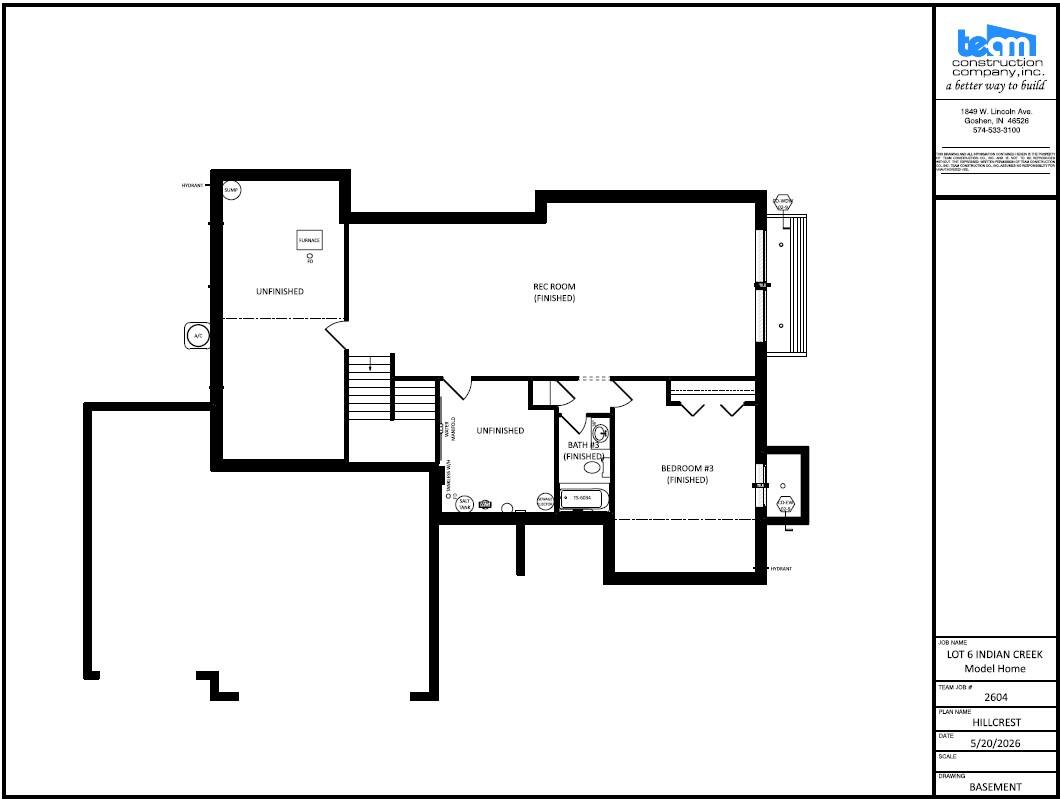
The Hillcrest in Indian Creek will WOW you with great spaces inside and out! 3 Bed, 3 bath ranch with an office and basement rec room, along with large great room, open kitchen and dining will feel almost as expansive as the massive 34125sf seeded, irrigated, landscaped lot #6!! With 2544 total finished square feet and many upscale features and selections, this Hillcrest plan could be exactly what you are looking for in Middlebury Schools!
STANDARD FEATURES

FEATURES

Builder Options

  • Group A Quartz from Premier Granite & Stone (Allows for sinks) (Add 1.25 the sf for kitchen backsplash)
  • Tile Backsplash allowance for Kitchen
  • Additional Allowance for Cabinet upgrades
  • Package: Passive radon mitigation system
  • Sprinkler System
  • Mulch Landscaping 0 - 1800 sf main floor finished footprint
  • Package: Grade/Drillseed/Apply Fertilize, Sandy Soil
  • Hellenbrand E-6 Water Softener
  • Faucet upgrade allowance for typical Ranch with 5 pieces
  • Package: Rough plumbing (underslab) & 2nd septic tank for a future or finished basement bathroom
  • Navian NPE240A Tankless Water Heater upgrade
  • 4" concrete patio
  • BA-01: Finished rec room, bedroom, and bathroom in the basement (954 sqft)
  • BA-02: Daylight Windows
  • Floor Mart-Upgrade allowance for Luxury Vinyl Plank flooring
  • Package: 72" Shower: 36"x60" fiberglass shower pan, tiled walls, 12" tiled seat, brushed nickle clear glass Arizona sliding door (60")
  • Package: Model Home Electrical Upgrade A
  • Add square footage to a garage
  • Add Double interior glass french door in lieu of an existing door
  • Package: 31'',37'',43'' Pre fabbed Vanity Top - includes backsplash, rectangle sink, single faucet hole
  • 8" x 108" poured wall
  • Additional charge for Digging 9' foundation
  • Tree and/or stump removal Allowance
  • Package: 49'',55'',61'' Pre fabbed Vanity Top - includes backsplash, rectangle sink, single faucet hole
  • additional for 9' basement walls finishing

Questions? Let's Talk

Contact Us